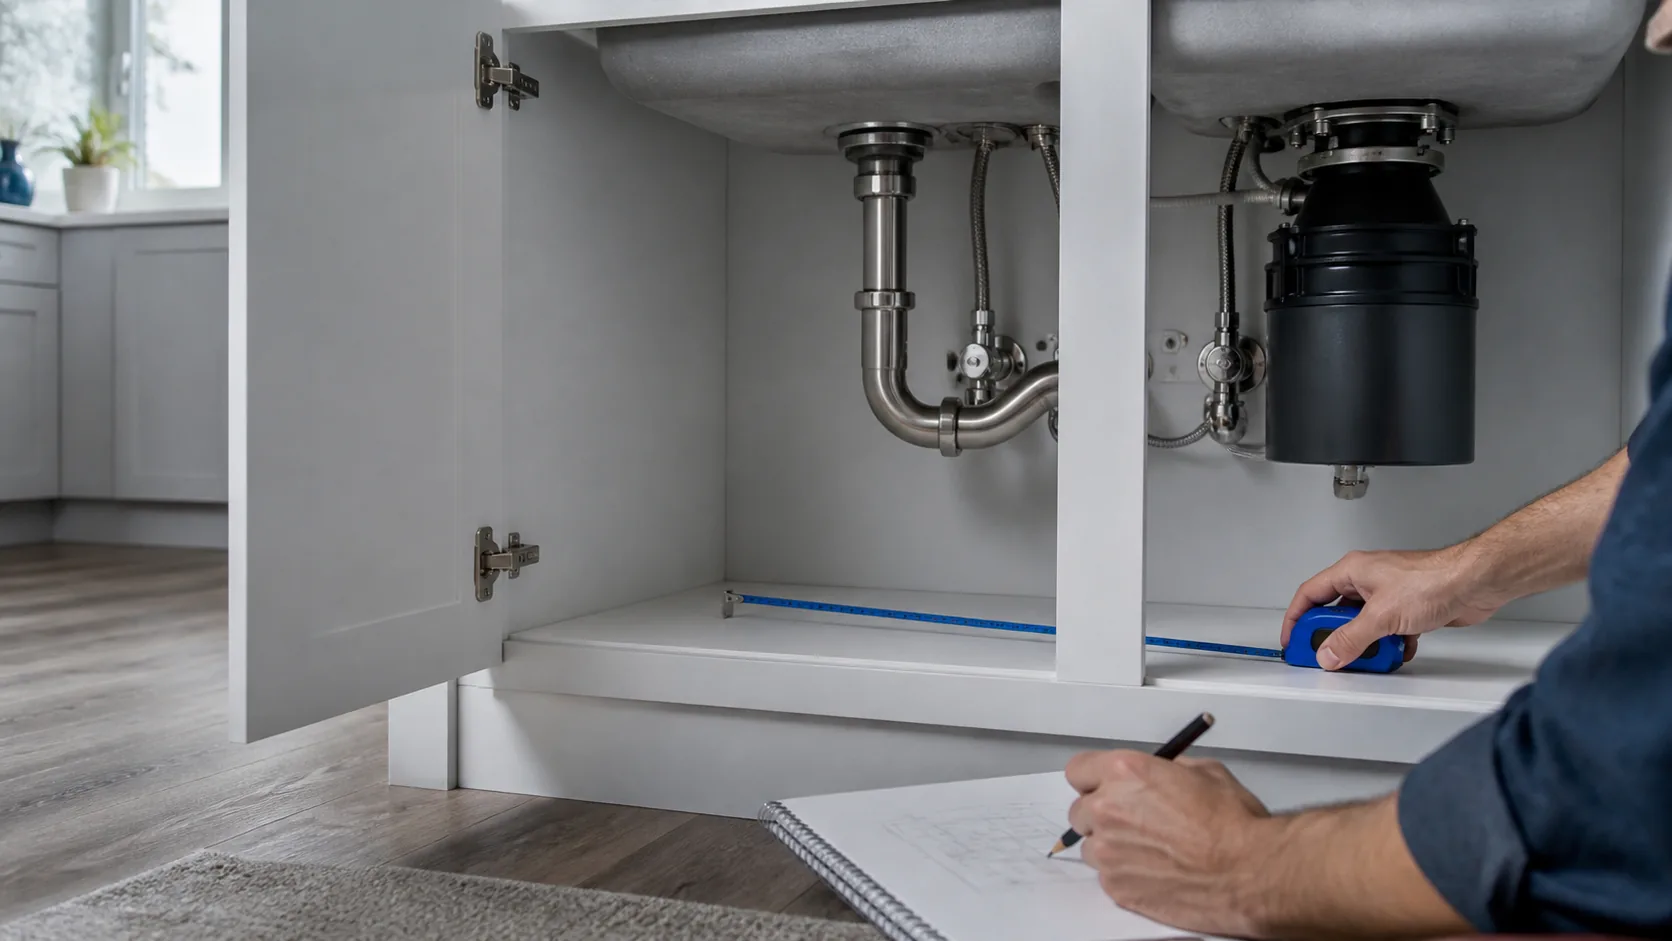
Use a tape measure, paper, and pencil. Record the narrowest usable dimensions and sketch every fixed obstruction.
Clear and inspect first
Remove stored items and wipe the cabinet floor. If you find active moisture, trace the source before covering the area. Do not work around wet electrical connections.
Measure usable width
Measure from the inside left wall to the inside right wall at floor level. Repeat near the front and back because cabinet walls and supports may not be identical. Record the smaller number.
Measure usable depth
Measure from the back wall to the inside edge of the closed-door path. Account for a raised front lip, center stile, hinges, and any trim that reduces the opening.
Map pipes and equipment
Sketch supply lines, drain pipes, disposal units, filters, shutoff valves, and dishwasher hoses. Mark where each item meets the cabinet floor or blocks removal.
Check how the product will enter
A rigid tray may match the floor dimensions but still fail to pass through the door opening. Test the diagonal opening and note fixed center dividers. Flexible mats are easier to place, but heavy folding can weaken raised edges.
Keep a useful tolerance
Follow the product maker's fit guidance. Do not force material against valves, wiring, or moving hardware. Leave access for inspection and shutoff controls.